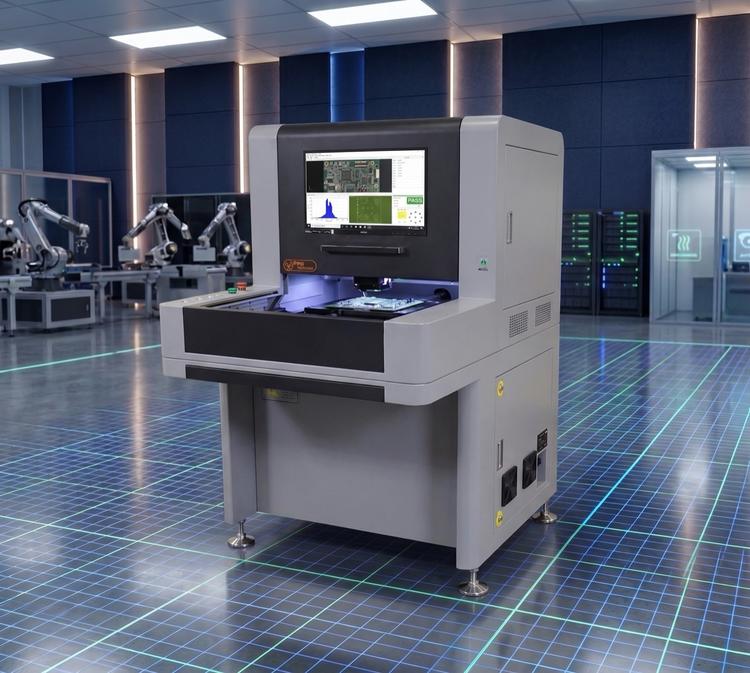
LineMaster DMI®
A revolutionary dual-mode offline platform that merges ASC International's 3D SPI sensor technology with image and algorithm-based AOI in a single system.
The LineMaster DMI inspects both the solder paste printing process and component placement in one pass — detecting missing parts, incorrect components, bridging, polarity issues, tombstoning, and more. With lateral resolution down to 10–15μm, the DMI handles 01005 components and the most demanding miniaturization requirements.
LineMaster DMI specifications
An offline dual-mode system that runs 3D solder paste inspection (via Phase-Shift Interferometry) and AOI in one machine, so one station checks both the print and the placement. Boards up to 508 mm x 406 mm (20.0 x 16.0 in) standard, 508 mm x 609 mm (20.0 x 24.0 in) as an option — the same board range as the VisionPro Merlin.
SPI Sensor
| Measurement Principle | Phase-Shift Interferometry (PSI) |
|---|---|
| Camera Type | High Resolution Color CCD |
| Z Resolution | 0.48 µm (0.019 mils) |
| Inspection Speed | <1 sec per FOV |
| Illumination | LED Based White Light |
AOI Sensor
| Camera Type | High Resolution Color CCD |
|---|---|
| Analysis Method | Image and Algorithm Based |
| Illumination | LED Based Multi Color Light |
General Specification
| System Type | Offline |
|---|---|
| Max Board Size | 508 mm x 406 mm (20.0 x 16.0 in) |
| Max Board Size, Optional | 508 mm x 609 mm (20.0 x 24.0 in) |
| Power | 100-240 VAC, 50-60 Hz, 2 Amps |
SPC & Data Reporting
| SPI Process Control | Fully integrated SPC with X & Moving Range, X-Bar & Sigma, X-Bar & Range, and Histogram with Cp/Cpk |
|---|---|
| AOI Defect Tracking | Attribute data collection with full traceability, a defect image library, and a defect review list sortable by Top 10 defects |
| Optional Rework Station | Remote rework review station available to speed up workflow |
What it measures
- SPI: True Height, Area, Volume, X-Y, Registration and Bridging
- AOI: Absence/Presence, Polarity, OCV, Solder with Bridging, etc.
Options
- Offline Programming and Rework Station
- Max Board Size, Optional: 508 mm x 609 mm (20.0 x 24.0 in)
Source: LineMaster Fusion Dual Mode 3D SPI/AOI datasheet. Specifications can change; confirm current figures with ASC when you request a quote.
Common questions about the LineMaster DMI
How is AOI programmed?
From component placement library or CAD data (CPL). SPI programs come from a Gerber import, which the sheet says takes less than 5 minutes.
What board size does it take?
508 mm x 406 mm (20.0 x 16.0 in) standard, with an optional 508 mm x 609 mm (20.0 x 24.0 in) — the same range as the VisionPro Merlin.
What sensor technology does the SPI side use?
Phase-Shift Interferometry (PSI): a reference mirror is shifted in small steps between static image captures to build a sub-fringe phase map of the board, pixel by pixel.
What SPC data does it produce?
X and Moving Range, X-Bar and Sigma, X-Bar and Range, and Histogram with Cp and Cpk for SPI process control. AOI attribute data is collected with full traceability through a defect image library and a defect review list sortable by Top 10 defects.
Full Specifications
The datasheet covers dimensions, camera and vision system specs, and full defect detection capabilities.